
Ulm
Am Hochsträß 8, 89081 Ulm, Deutschland
University of Design HfG Ulm | Photos & History
The HfG Ulm is not a place that can be captured by a single keyword. Those searching for photos, history, architecture, or the Foundation University of Design HfG Ulm will find themselves at the Oberer Kuhberg at a building that connects design history, memory culture, and current use in an unusual way. The HfG Ulm is a historical site with a strong presence: once a university, later closed, today an archive, exhibition space, event venue, and workplace for various design activities. This connection of past and present makes the location so exciting for visitors, research, cultural interest, and events. It stands for the claim to understand design not merely as a surface, but as a societal attitude. Therefore, the HfG Ulm remains relevant today for anyone interested in the Ulm Model, concrete architecture, historical photos, or special spaces in Ulm. ([hfg-ulm.de](https://www.hfg-ulm.de/))
History of the University of Design HfG Ulm
The history of the HfG Ulm does not begin with an academic administrative act, but with a political and cultural spirit of renewal. Under the impression of the National Socialist dictatorship, Inge Scholl and Otl Aicher became involved in 1946 in the context of the Ulm Adult Education Center for a democratic new beginning. From this circle, the idea of a university for politics initially emerged, which was later developed towards design through the collaboration of Max Bill, a former Bauhaus student. This shift in perspective is crucial for understanding the HfG: It was not the isolated form that was central, but the question of how design can contribute to an open, free, and responsible society. Teaching began on August 3, 1953, initially in the rooms of the Ulm Adult Education Center. Among the first lecturers were influential figures from the Bauhaus tradition, such as Josef Albers, Johannes Itten, Walter Peterhans, and Helene Nonné-Schmidt. The first 21 students marked the beginning of a project that quickly gained international attention. ([hfg-ulm.de](https://www.hfg-ulm.de/de/hfg-ulm/geschichte/))
In September 1953, the groundbreaking ceremony for the university complex on the Oberer Kuhberg was celebrated, the site that would later architecturally shape the HfG. The construction was made possible by a donation from the American McCloy Fund, supplemented by federal funds, municipal grants, and donations from industry and commerce. On October 2, 1955, the HfG was inaugurated in the presence of significant personalities from culture and business, including Walter Gropius. The institution was supported by the Geschwister-Scholl-Stiftung, founded by Inge Scholl in 1951, which commemorated Hans and Sophie Scholl. This historical dimension is still palpable today: The HfG Ulm was not simply a school, but a consciously set sign for a new beginning after the war. Its later closure in 1968 is also part of the building's history. When funding decreased and the sponsor could no longer meet the demands for a coherent curriculum, the university was closed. Today, the foundation itself points out that there has been no university operation for over 50 years. This is why the memory of this short but highly influential phase is so important. ([hfg-ulm.de](https://www.hfg-ulm.de/de/hfg-ulm/geschichte/))
Degree Programs, Disciplines, and the Ulm Model
Those looking for the HfG Ulm degree programs will encounter a historical training model that was extraordinarily modern for its time. The study at the University of Design was closely linked to scientific-technical, artistic-design, and socio-political questions. Five disciplines were offered: Information, Visual Design, later Visual Communication, Product Design, Industrial Building, and as a special area, Film. This field was initially part of Visual Communication and was separated in 1961 before being continued under the leadership of Alexander Kluge and Edgar Reitz. The study lasted four years and concluded with a diploma. The focus was on practical design work. This clearly distinguished the HfG from many classical art or architecture programs, as it was not only about individual style questions, but about structured thinking, analysis, and the connection of theory and practice. ([hfg-ulm.de](https://www.hfg-ulm.de/de/hfg-ulm/geschichte/))
Particularly important for understanding the HfG is the so-called Ulm Model. After the realignment in the mid-1950s, the curriculum was more strongly oriented towards scientific findings and their usefulness for design. The famous model no longer understood the designer as a superior artist, but as an equal partner in the industrial decision-making process. The university worked on systemic solutions, addressing complex interrelations rather than just individual objects. In interdisciplinary studies, traffic issues were comprehensively analyzed, from the train to the timetable, from the stop to the ticket machine. This perspective explains why the HfG Ulm received so much international attention: it was influential in shaping style without reducing itself to a style. This attitude is central to today's search queries for HfG Ulm degree programs, Ulm Model, or University of Design Ulm HfG Ulm, as it makes clear that the place was more than just a training institution. It was a laboratory for a new understanding of design, technology, and responsibility. ([hfg-ulm.de](https://www.hfg-ulm.de/de/hfg-ulm/geschichte/))
The later dispute within the university also shows how lively and controversial the project was. Lecturers such as Horst Rittel or Hanno Kesting relied more on science-oriented approaches, ergonomic studies, and mathematical business analyses. Others, including Otl Aicher and Tomás Maldonado, did not want to reduce design to pure analysis. These tensions were part of the identity of the HfG and shaped the experimental character of the school. The fact that the university still developed into a globally influential design institution was precisely due to this productive friction between theory, practice, and social claim. Today, those reading the history of the HfG recognize it not only as a school of the past but as an early model of how design can function as a societal discipline. Therefore, the search for HfG Ulm degree programs remains exciting, even though the university has long since closed: one finds not current modules, but a pioneering educational idea with international impact. ([hfg-ulm.de](https://www.hfg-ulm.de/de/hfg-ulm/geschichte/))
Architecture of the HfG Ulm at Oberer Kuhberg
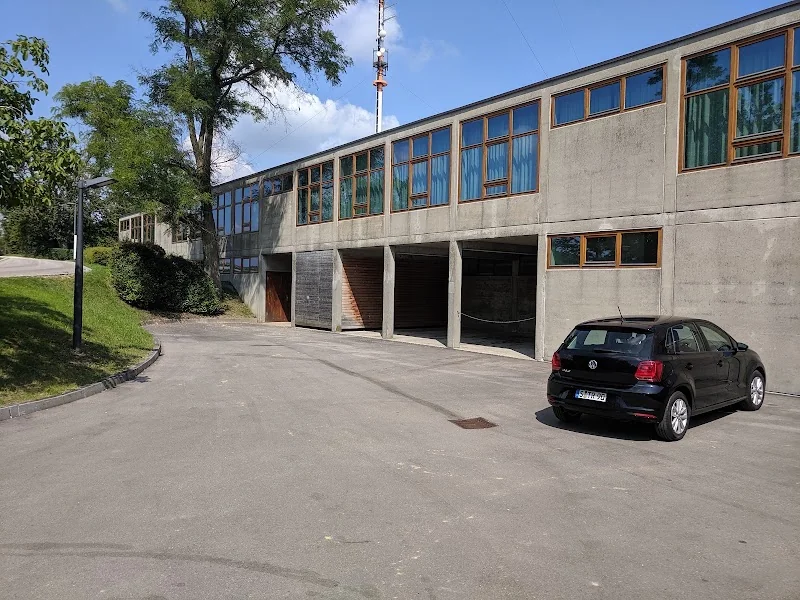
The architecture of the HfG Ulm is one of the strongest arguments for considering the location as a cultural monument and design destination. The building complex on the Oberer Kuhberg, used as a university from 1953 to 1968, is regarded as a significant architectural manifestation of the young Federal Republic and as an exposed example of concrete architecture. It was designed by Max Bill, who was not only a Bauhaus student but also the founding rector of the HfG. The building is thus not just any university building, but Bill's architectural masterpiece. Planning began as early as 1950 and led to the inauguration of the complex in 1955. Particularly characteristic is that there is no dominant front building and no hierarchical main view. Instead, one must walk around the building to understand it. The ensemble follows the slope in several sections and strongly references the surrounding landscape. This connection of building, topography, and spatial movement makes the place extraordinary to this day. ([hfg-ulm.de](https://www.hfg-ulm.de/de/hfg-ulm/architektur-der-hfg-ulm/))
The constructive clarity is also typical of the HfG. The facades are based on a grid of three by six meters, which continues as a spatial grid inside. These spatial cells fit together to form orthogonal sections with high functionality and flexibility. Essentially, exposed concrete, natural wood, and plastered brick were used. Additionally, colored asphalt slabs and terrazzo in central traffic areas were included. The construction is strict but not monotonous, as it generates a lot of variety with a few basic elements. Particularly interesting is the central connection hall, called the Säge, where consciously set interconnections are displayed. The material scarcity was not understood as a deficiency but as an opportunity to eliminate everything unnecessary and focus on the essential. The result is an architecture that combines objectivity, reduction, and utility into a concise form. This attitude is a key reason why the HfG Ulm continues to attract architecture enthusiasts, design historians, and photographers to this day. ([hfg-ulm.de](https://www.hfg-ulm.de/de/hfg-ulm/architektur-der-hfg-ulm/))
Moreover, the landscape location outside the densely built city is significant. The complex is designed so that indoor and outdoor spaces interact, and the changing play of light enlivens the interior walls. The HfG is thus not only a functional place but also a space for perception. Its simplicity often seemed unusual or even cold to contemporaries, but it was also understood as a conscious counter-design to the ostentatious style of the post-war period. Since 1979, the entire facility has been designated as a cultural monument of particular significance. This makes the HfG Ulm a place where architecture can not only be observed but also read: as a reflection of its pedagogy, as a manifesto of an attitude, and as a built commitment to responsibility, functionality, and precision. Therefore, those searching for HfG Ulm architecture, Oberer Kuhberg, or Ulm Model will find here not just any backdrop, but an original lesson in modern building culture. ([hfg-ulm.de](https://www.hfg-ulm.de/de/hfg-ulm/architektur-der-hfg-ulm/))
Photos, HfG Archive, and the Permanent Exhibition
The search terms HfG Ulm photos and HfG Ulm images almost inevitably lead to the HfG Archive Ulm, which today publicly conveys the history of the building. The official website points out that the HfG Archive brings the history of the building closer in its permanent exhibition and that visits to the rooms as well as guided tours and special exhibitions are possible. The permanent exhibition is titled University of Design Ulm: From Zero Hour to 1968 and showcases the history of the legendary training institution in its historical context. This not only documents the past but also makes the place itself experienceable as part of the narrative. Particularly noteworthy is that the history of the HfG is conveyed in the historical university building itself. This creates a direct connection for visitors between space, object, and memory, which is rarely achieved so convincingly in museums and archives. ([hfg-ulm.de](https://www.hfg-ulm.de/))
The exhibition covers approximately 275 square meters and displays more than 200 exhibits as well as numerous photographs from the extensive collections of the HfG Archive Ulm. These materials clearly demonstrate how strongly the school influenced its short lifespan. Among the well-known designs are the Ulm Stool, the stackable tableware TC 100, and the radio-phonograph combination SK 4 by Braun, which became famous as Snow White's coffin. The exhibition design relies on two large shelving structures and a chronological as well as thematic order, allowing visitors to trace the development from Zero Hour to the closure in 1968. In this presentation, the archive is understood not only as a storage place but as an active place of mediation. This is precisely why the HfG Ulm photos are so highly sought after: they show not just old images, but the visual history of an international design project. ([hfg-ulm.de](https://www.hfg-ulm.de/de/erleben/ausstellungen/))
The HfG Ulm itself also works with a clear relationship between past and present. The official page currently communicates current events, public dates, exhibitions, and visits to the building. For visitors, this means: The HfG is not only a historical memorial but still a place of cultural encounter. The permanent exhibition is driven by the idea of making the archive experienceable. This creates a visit that is not only informative but spatially and atmospherically convincing. Those interested in photos, architecture, and the history of the university will find original sources, image collections, and a historically anchored narrative that is unique in Ulm. For users searching for HfG Ulm images or HfG Ulm archive, the building is thus a central address. ([hfg-ulm.de](https://www.hfg-ulm.de/de/erleben/ausstellungen/))
Event Spaces for Celebrations, Conferences, and Concerts
Although the HfG Ulm has not been a university since 1968, it remains surprisingly versatile as an event venue. The official website emphasizes that visitors can experience the building today as a lively place: with rooms for celebrations and conferences, exhibitions, concerts, and office spaces where various design disciplines work. Already on the homepage, it is pointed out that the event area offers suitable spaces for celebrations and conferences of various kinds. Thus, the HfG is not only a monument but an actively used location. Those looking to celebrate at HfG Ulm, hold conferences at HfG Ulm, or find event spaces at HfG Ulm will therefore find no marketing exaggeration but a concretely described offer. The event spaces range from seminars to weddings and from smaller groups to larger gatherings. ([hfg-ulm.de](https://www.hfg-ulm.de/))
The room offerings are clearly and practically described. For smaller formats, there is a seminar room with space for 20 people. The Small Auditorium offers 75 fixed seats, along with blackout, audio technology, projection screen, and Wi-Fi. The Large Auditorium is suitable for 120 people in row seating or 48 people in parliamentary setup and also has blackout. The terrace accommodates 90 people and is already furnished. The cafeteria on the 1st floor offers seating for up to 140 people for a seated dinner and even 220 for a standing reception. These numbers show that the HfG Ulm as an event location is not only suitable for a specific scene but for very different formats from conferences to dinners to celebrations. The architectural strictness of the building contrasts interestingly with the social openness of the room offerings. This contrast makes the place particularly attractive for organizers looking for an ambiance with substance. ([hfg-ulm.de](https://www.hfg-ulm.de/de/feiern-und-tagen/raumangebot/))
The connection of culture and use is also important for the event profile. The building is not only rentable but is regularly mentioned in connection with exhibitions, public events, and concerts. This means that the HfG Ulm is not an interchangeable event space but a place with history and atmosphere. Those planning a celebration benefit from the clear address of the event area at Hochsträß 8, while the office is located at Am Hochsträß 10. For inquiries about rooms and temporary rentals, the website refers to the responsible contacts. This shows that the location is professionally organized and that both cultural and private or business uses are possible. Therefore, anyone looking for a historical yet functional event location in Ulm will find at HfG Ulm a rare combination of architecture, memory value, and concrete usability. ([hfg-ulm.de](https://www.hfg-ulm.de/en/contact/contact/))
Directions, Visiting Hours, and Practical Information
For practical planning, the official information from HfG Ulm is particularly helpful. The address of the event area is Am Hochsträß 8, 89081 Ulm, while the office is located at Am Hochsträß 10. The site is situated on the Oberer Kuhberg, somewhat outside the densely built city, which shapes the special character of the facility. For public transport, the official plan recommends tram line 2 towards Kuhberg, getting off at the Kuhberg Schulzentrum stop. From there, the walking distance is about 10 to 15 minutes. This connection is important for visitors and guests as it makes the way to the location uncomplicated while also explaining the location on the ridge. Those arriving by car will find specific routes via the A8, the Ulm West access, the B10, the K9915, and the Egginger Weg in the directions plan. ([hfg-ulm.de](https://www.hfg-ulm.de/med/371-hfganfahrtsplan.pdf))
The visiting hours are also clearly regulated. The HfG Archive Ulm is open from Tuesday to Sunday from 11 AM to 5 PM, and on Thursdays even until 8 PM. The HfG building can be visited without a guided tour on weekdays from 7 AM to 6 PM and on weekends and public holidays from 11 AM to 5 PM. Groups of 20 or more should register in advance. For guided tours, the site refers to the Ulm Museum. This information is useful not only for tourists but also for organizers, photographers, and researchers. Anyone planning a visit should also note that the building is officially designated as a cultural monument and as a historical site of design history. This makes it less of a classic leisure location and more a place with clear rules but very high cultural density. This makes the HfG Ulm particularly interesting for those seeking more than just a beautiful building. ([hfg-ulm.de](https://www.hfg-ulm.de/en/contact/contact/))
For a deeper use, it is also worthwhile to look at the archive, exhibitions, and publications of the foundation. The official website refers to publications, historical classifications, and a current event area. This allows a visit to be well combined with research, photography, or conference planning. The HfG Ulm is thus a place where one can inform, experience, and work. The combination of historical authenticity, clear accessibility, and professionally described usage options makes the location relevant for many search queries: from HfG Ulm directions to photos and exhibitions to celebrations and conferences. This combination of practical information and cultural significance explains why the HfG Ulm is so frequently searched online and leaves a lasting impression on site. ([hfg-ulm.de](https://www.hfg-ulm.de/))
Sources:
- Foundation University of Design HfG Ulm – History ([hfg-ulm.de](https://www.hfg-ulm.de/de/hfg-ulm/geschichte/))
- Foundation University of Design HfG Ulm – Architecture of the HfG Ulm ([hfg-ulm.de](https://www.hfg-ulm.de/de/hfg-ulm/architektur-der-hfg-ulm/))
- Foundation University of Design HfG Ulm – Exhibitions ([hfg-ulm.de](https://www.hfg-ulm.de/de/erleben/ausstellungen/))
- Foundation University of Design HfG Ulm – Room Offer ([hfg-ulm.de](https://www.hfg-ulm.de/de/feiern-und-tagen/raumangebot/))
- Foundation University of Design HfG Ulm – Contact ([hfg-ulm.de](https://www.hfg-ulm.de/en/contact/contact/))
- Foundation University of Design HfG Ulm – Directions Plan ([hfg-ulm.de](https://www.hfg-ulm.de/med/371-hfganfahrtsplan.pdf))
Mehr anzeigenWeniger anzeigen
University of Design HfG Ulm | Photos & History
The HfG Ulm is not a place that can be captured by a single keyword. Those searching for photos, history, architecture, or the Foundation University of Design HfG Ulm will find themselves at the Oberer Kuhberg at a building that connects design history, memory culture, and current use in an unusual way. The HfG Ulm is a historical site with a strong presence: once a university, later closed, today an archive, exhibition space, event venue, and workplace for various design activities. This connection of past and present makes the location so exciting for visitors, research, cultural interest, and events. It stands for the claim to understand design not merely as a surface, but as a societal attitude. Therefore, the HfG Ulm remains relevant today for anyone interested in the Ulm Model, concrete architecture, historical photos, or special spaces in Ulm. ([hfg-ulm.de](https://www.hfg-ulm.de/))
History of the University of Design HfG Ulm
The history of the HfG Ulm does not begin with an academic administrative act, but with a political and cultural spirit of renewal. Under the impression of the National Socialist dictatorship, Inge Scholl and Otl Aicher became involved in 1946 in the context of the Ulm Adult Education Center for a democratic new beginning. From this circle, the idea of a university for politics initially emerged, which was later developed towards design through the collaboration of Max Bill, a former Bauhaus student. This shift in perspective is crucial for understanding the HfG: It was not the isolated form that was central, but the question of how design can contribute to an open, free, and responsible society. Teaching began on August 3, 1953, initially in the rooms of the Ulm Adult Education Center. Among the first lecturers were influential figures from the Bauhaus tradition, such as Josef Albers, Johannes Itten, Walter Peterhans, and Helene Nonné-Schmidt. The first 21 students marked the beginning of a project that quickly gained international attention. ([hfg-ulm.de](https://www.hfg-ulm.de/de/hfg-ulm/geschichte/))
In September 1953, the groundbreaking ceremony for the university complex on the Oberer Kuhberg was celebrated, the site that would later architecturally shape the HfG. The construction was made possible by a donation from the American McCloy Fund, supplemented by federal funds, municipal grants, and donations from industry and commerce. On October 2, 1955, the HfG was inaugurated in the presence of significant personalities from culture and business, including Walter Gropius. The institution was supported by the Geschwister-Scholl-Stiftung, founded by Inge Scholl in 1951, which commemorated Hans and Sophie Scholl. This historical dimension is still palpable today: The HfG Ulm was not simply a school, but a consciously set sign for a new beginning after the war. Its later closure in 1968 is also part of the building's history. When funding decreased and the sponsor could no longer meet the demands for a coherent curriculum, the university was closed. Today, the foundation itself points out that there has been no university operation for over 50 years. This is why the memory of this short but highly influential phase is so important. ([hfg-ulm.de](https://www.hfg-ulm.de/de/hfg-ulm/geschichte/))
Degree Programs, Disciplines, and the Ulm Model
Those looking for the HfG Ulm degree programs will encounter a historical training model that was extraordinarily modern for its time. The study at the University of Design was closely linked to scientific-technical, artistic-design, and socio-political questions. Five disciplines were offered: Information, Visual Design, later Visual Communication, Product Design, Industrial Building, and as a special area, Film. This field was initially part of Visual Communication and was separated in 1961 before being continued under the leadership of Alexander Kluge and Edgar Reitz. The study lasted four years and concluded with a diploma. The focus was on practical design work. This clearly distinguished the HfG from many classical art or architecture programs, as it was not only about individual style questions, but about structured thinking, analysis, and the connection of theory and practice. ([hfg-ulm.de](https://www.hfg-ulm.de/de/hfg-ulm/geschichte/))
Particularly important for understanding the HfG is the so-called Ulm Model. After the realignment in the mid-1950s, the curriculum was more strongly oriented towards scientific findings and their usefulness for design. The famous model no longer understood the designer as a superior artist, but as an equal partner in the industrial decision-making process. The university worked on systemic solutions, addressing complex interrelations rather than just individual objects. In interdisciplinary studies, traffic issues were comprehensively analyzed, from the train to the timetable, from the stop to the ticket machine. This perspective explains why the HfG Ulm received so much international attention: it was influential in shaping style without reducing itself to a style. This attitude is central to today's search queries for HfG Ulm degree programs, Ulm Model, or University of Design Ulm HfG Ulm, as it makes clear that the place was more than just a training institution. It was a laboratory for a new understanding of design, technology, and responsibility. ([hfg-ulm.de](https://www.hfg-ulm.de/de/hfg-ulm/geschichte/))
The later dispute within the university also shows how lively and controversial the project was. Lecturers such as Horst Rittel or Hanno Kesting relied more on science-oriented approaches, ergonomic studies, and mathematical business analyses. Others, including Otl Aicher and Tomás Maldonado, did not want to reduce design to pure analysis. These tensions were part of the identity of the HfG and shaped the experimental character of the school. The fact that the university still developed into a globally influential design institution was precisely due to this productive friction between theory, practice, and social claim. Today, those reading the history of the HfG recognize it not only as a school of the past but as an early model of how design can function as a societal discipline. Therefore, the search for HfG Ulm degree programs remains exciting, even though the university has long since closed: one finds not current modules, but a pioneering educational idea with international impact. ([hfg-ulm.de](https://www.hfg-ulm.de/de/hfg-ulm/geschichte/))
Architecture of the HfG Ulm at Oberer Kuhberg
The architecture of the HfG Ulm is one of the strongest arguments for considering the location as a cultural monument and design destination. The building complex on the Oberer Kuhberg, used as a university from 1953 to 1968, is regarded as a significant architectural manifestation of the young Federal Republic and as an exposed example of concrete architecture. It was designed by Max Bill, who was not only a Bauhaus student but also the founding rector of the HfG. The building is thus not just any university building, but Bill's architectural masterpiece. Planning began as early as 1950 and led to the inauguration of the complex in 1955. Particularly characteristic is that there is no dominant front building and no hierarchical main view. Instead, one must walk around the building to understand it. The ensemble follows the slope in several sections and strongly references the surrounding landscape. This connection of building, topography, and spatial movement makes the place extraordinary to this day. ([hfg-ulm.de](https://www.hfg-ulm.de/de/hfg-ulm/architektur-der-hfg-ulm/))
The constructive clarity is also typical of the HfG. The facades are based on a grid of three by six meters, which continues as a spatial grid inside. These spatial cells fit together to form orthogonal sections with high functionality and flexibility. Essentially, exposed concrete, natural wood, and plastered brick were used. Additionally, colored asphalt slabs and terrazzo in central traffic areas were included. The construction is strict but not monotonous, as it generates a lot of variety with a few basic elements. Particularly interesting is the central connection hall, called the Säge, where consciously set interconnections are displayed. The material scarcity was not understood as a deficiency but as an opportunity to eliminate everything unnecessary and focus on the essential. The result is an architecture that combines objectivity, reduction, and utility into a concise form. This attitude is a key reason why the HfG Ulm continues to attract architecture enthusiasts, design historians, and photographers to this day. ([hfg-ulm.de](https://www.hfg-ulm.de/de/hfg-ulm/architektur-der-hfg-ulm/))
Moreover, the landscape location outside the densely built city is significant. The complex is designed so that indoor and outdoor spaces interact, and the changing play of light enlivens the interior walls. The HfG is thus not only a functional place but also a space for perception. Its simplicity often seemed unusual or even cold to contemporaries, but it was also understood as a conscious counter-design to the ostentatious style of the post-war period. Since 1979, the entire facility has been designated as a cultural monument of particular significance. This makes the HfG Ulm a place where architecture can not only be observed but also read: as a reflection of its pedagogy, as a manifesto of an attitude, and as a built commitment to responsibility, functionality, and precision. Therefore, those searching for HfG Ulm architecture, Oberer Kuhberg, or Ulm Model will find here not just any backdrop, but an original lesson in modern building culture. ([hfg-ulm.de](https://www.hfg-ulm.de/de/hfg-ulm/architektur-der-hfg-ulm/))
Photos, HfG Archive, and the Permanent Exhibition
The search terms HfG Ulm photos and HfG Ulm images almost inevitably lead to the HfG Archive Ulm, which today publicly conveys the history of the building. The official website points out that the HfG Archive brings the history of the building closer in its permanent exhibition and that visits to the rooms as well as guided tours and special exhibitions are possible. The permanent exhibition is titled University of Design Ulm: From Zero Hour to 1968 and showcases the history of the legendary training institution in its historical context. This not only documents the past but also makes the place itself experienceable as part of the narrative. Particularly noteworthy is that the history of the HfG is conveyed in the historical university building itself. This creates a direct connection for visitors between space, object, and memory, which is rarely achieved so convincingly in museums and archives. ([hfg-ulm.de](https://www.hfg-ulm.de/))
The exhibition covers approximately 275 square meters and displays more than 200 exhibits as well as numerous photographs from the extensive collections of the HfG Archive Ulm. These materials clearly demonstrate how strongly the school influenced its short lifespan. Among the well-known designs are the Ulm Stool, the stackable tableware TC 100, and the radio-phonograph combination SK 4 by Braun, which became famous as Snow White's coffin. The exhibition design relies on two large shelving structures and a chronological as well as thematic order, allowing visitors to trace the development from Zero Hour to the closure in 1968. In this presentation, the archive is understood not only as a storage place but as an active place of mediation. This is precisely why the HfG Ulm photos are so highly sought after: they show not just old images, but the visual history of an international design project. ([hfg-ulm.de](https://www.hfg-ulm.de/de/erleben/ausstellungen/))
The HfG Ulm itself also works with a clear relationship between past and present. The official page currently communicates current events, public dates, exhibitions, and visits to the building. For visitors, this means: The HfG is not only a historical memorial but still a place of cultural encounter. The permanent exhibition is driven by the idea of making the archive experienceable. This creates a visit that is not only informative but spatially and atmospherically convincing. Those interested in photos, architecture, and the history of the university will find original sources, image collections, and a historically anchored narrative that is unique in Ulm. For users searching for HfG Ulm images or HfG Ulm archive, the building is thus a central address. ([hfg-ulm.de](https://www.hfg-ulm.de/de/erleben/ausstellungen/))
Event Spaces for Celebrations, Conferences, and Concerts
Although the HfG Ulm has not been a university since 1968, it remains surprisingly versatile as an event venue. The official website emphasizes that visitors can experience the building today as a lively place: with rooms for celebrations and conferences, exhibitions, concerts, and office spaces where various design disciplines work. Already on the homepage, it is pointed out that the event area offers suitable spaces for celebrations and conferences of various kinds. Thus, the HfG is not only a monument but an actively used location. Those looking to celebrate at HfG Ulm, hold conferences at HfG Ulm, or find event spaces at HfG Ulm will therefore find no marketing exaggeration but a concretely described offer. The event spaces range from seminars to weddings and from smaller groups to larger gatherings. ([hfg-ulm.de](https://www.hfg-ulm.de/))
The room offerings are clearly and practically described. For smaller formats, there is a seminar room with space for 20 people. The Small Auditorium offers 75 fixed seats, along with blackout, audio technology, projection screen, and Wi-Fi. The Large Auditorium is suitable for 120 people in row seating or 48 people in parliamentary setup and also has blackout. The terrace accommodates 90 people and is already furnished. The cafeteria on the 1st floor offers seating for up to 140 people for a seated dinner and even 220 for a standing reception. These numbers show that the HfG Ulm as an event location is not only suitable for a specific scene but for very different formats from conferences to dinners to celebrations. The architectural strictness of the building contrasts interestingly with the social openness of the room offerings. This contrast makes the place particularly attractive for organizers looking for an ambiance with substance. ([hfg-ulm.de](https://www.hfg-ulm.de/de/feiern-und-tagen/raumangebot/))
The connection of culture and use is also important for the event profile. The building is not only rentable but is regularly mentioned in connection with exhibitions, public events, and concerts. This means that the HfG Ulm is not an interchangeable event space but a place with history and atmosphere. Those planning a celebration benefit from the clear address of the event area at Hochsträß 8, while the office is located at Am Hochsträß 10. For inquiries about rooms and temporary rentals, the website refers to the responsible contacts. This shows that the location is professionally organized and that both cultural and private or business uses are possible. Therefore, anyone looking for a historical yet functional event location in Ulm will find at HfG Ulm a rare combination of architecture, memory value, and concrete usability. ([hfg-ulm.de](https://www.hfg-ulm.de/en/contact/contact/))
Directions, Visiting Hours, and Practical Information
For practical planning, the official information from HfG Ulm is particularly helpful. The address of the event area is Am Hochsträß 8, 89081 Ulm, while the office is located at Am Hochsträß 10. The site is situated on the Oberer Kuhberg, somewhat outside the densely built city, which shapes the special character of the facility. For public transport, the official plan recommends tram line 2 towards Kuhberg, getting off at the Kuhberg Schulzentrum stop. From there, the walking distance is about 10 to 15 minutes. This connection is important for visitors and guests as it makes the way to the location uncomplicated while also explaining the location on the ridge. Those arriving by car will find specific routes via the A8, the Ulm West access, the B10, the K9915, and the Egginger Weg in the directions plan. ([hfg-ulm.de](https://www.hfg-ulm.de/med/371-hfganfahrtsplan.pdf))
The visiting hours are also clearly regulated. The HfG Archive Ulm is open from Tuesday to Sunday from 11 AM to 5 PM, and on Thursdays even until 8 PM. The HfG building can be visited without a guided tour on weekdays from 7 AM to 6 PM and on weekends and public holidays from 11 AM to 5 PM. Groups of 20 or more should register in advance. For guided tours, the site refers to the Ulm Museum. This information is useful not only for tourists but also for organizers, photographers, and researchers. Anyone planning a visit should also note that the building is officially designated as a cultural monument and as a historical site of design history. This makes it less of a classic leisure location and more a place with clear rules but very high cultural density. This makes the HfG Ulm particularly interesting for those seeking more than just a beautiful building. ([hfg-ulm.de](https://www.hfg-ulm.de/en/contact/contact/))
For a deeper use, it is also worthwhile to look at the archive, exhibitions, and publications of the foundation. The official website refers to publications, historical classifications, and a current event area. This allows a visit to be well combined with research, photography, or conference planning. The HfG Ulm is thus a place where one can inform, experience, and work. The combination of historical authenticity, clear accessibility, and professionally described usage options makes the location relevant for many search queries: from HfG Ulm directions to photos and exhibitions to celebrations and conferences. This combination of practical information and cultural significance explains why the HfG Ulm is so frequently searched online and leaves a lasting impression on site. ([hfg-ulm.de](https://www.hfg-ulm.de/))
Sources:
- Foundation University of Design HfG Ulm – History ([hfg-ulm.de](https://www.hfg-ulm.de/de/hfg-ulm/geschichte/))
- Foundation University of Design HfG Ulm – Architecture of the HfG Ulm ([hfg-ulm.de](https://www.hfg-ulm.de/de/hfg-ulm/architektur-der-hfg-ulm/))
- Foundation University of Design HfG Ulm – Exhibitions ([hfg-ulm.de](https://www.hfg-ulm.de/de/erleben/ausstellungen/))
- Foundation University of Design HfG Ulm – Room Offer ([hfg-ulm.de](https://www.hfg-ulm.de/de/feiern-und-tagen/raumangebot/))
- Foundation University of Design HfG Ulm – Contact ([hfg-ulm.de](https://www.hfg-ulm.de/en/contact/contact/))
- Foundation University of Design HfG Ulm – Directions Plan ([hfg-ulm.de](https://www.hfg-ulm.de/med/371-hfganfahrtsplan.pdf))
University of Design HfG Ulm | Photos & History
The HfG Ulm is not a place that can be captured by a single keyword. Those searching for photos, history, architecture, or the Foundation University of Design HfG Ulm will find themselves at the Oberer Kuhberg at a building that connects design history, memory culture, and current use in an unusual way. The HfG Ulm is a historical site with a strong presence: once a university, later closed, today an archive, exhibition space, event venue, and workplace for various design activities. This connection of past and present makes the location so exciting for visitors, research, cultural interest, and events. It stands for the claim to understand design not merely as a surface, but as a societal attitude. Therefore, the HfG Ulm remains relevant today for anyone interested in the Ulm Model, concrete architecture, historical photos, or special spaces in Ulm. ([hfg-ulm.de](https://www.hfg-ulm.de/))
History of the University of Design HfG Ulm
The history of the HfG Ulm does not begin with an academic administrative act, but with a political and cultural spirit of renewal. Under the impression of the National Socialist dictatorship, Inge Scholl and Otl Aicher became involved in 1946 in the context of the Ulm Adult Education Center for a democratic new beginning. From this circle, the idea of a university for politics initially emerged, which was later developed towards design through the collaboration of Max Bill, a former Bauhaus student. This shift in perspective is crucial for understanding the HfG: It was not the isolated form that was central, but the question of how design can contribute to an open, free, and responsible society. Teaching began on August 3, 1953, initially in the rooms of the Ulm Adult Education Center. Among the first lecturers were influential figures from the Bauhaus tradition, such as Josef Albers, Johannes Itten, Walter Peterhans, and Helene Nonné-Schmidt. The first 21 students marked the beginning of a project that quickly gained international attention. ([hfg-ulm.de](https://www.hfg-ulm.de/de/hfg-ulm/geschichte/))
In September 1953, the groundbreaking ceremony for the university complex on the Oberer Kuhberg was celebrated, the site that would later architecturally shape the HfG. The construction was made possible by a donation from the American McCloy Fund, supplemented by federal funds, municipal grants, and donations from industry and commerce. On October 2, 1955, the HfG was inaugurated in the presence of significant personalities from culture and business, including Walter Gropius. The institution was supported by the Geschwister-Scholl-Stiftung, founded by Inge Scholl in 1951, which commemorated Hans and Sophie Scholl. This historical dimension is still palpable today: The HfG Ulm was not simply a school, but a consciously set sign for a new beginning after the war. Its later closure in 1968 is also part of the building's history. When funding decreased and the sponsor could no longer meet the demands for a coherent curriculum, the university was closed. Today, the foundation itself points out that there has been no university operation for over 50 years. This is why the memory of this short but highly influential phase is so important. ([hfg-ulm.de](https://www.hfg-ulm.de/de/hfg-ulm/geschichte/))
Degree Programs, Disciplines, and the Ulm Model
Those looking for the HfG Ulm degree programs will encounter a historical training model that was extraordinarily modern for its time. The study at the University of Design was closely linked to scientific-technical, artistic-design, and socio-political questions. Five disciplines were offered: Information, Visual Design, later Visual Communication, Product Design, Industrial Building, and as a special area, Film. This field was initially part of Visual Communication and was separated in 1961 before being continued under the leadership of Alexander Kluge and Edgar Reitz. The study lasted four years and concluded with a diploma. The focus was on practical design work. This clearly distinguished the HfG from many classical art or architecture programs, as it was not only about individual style questions, but about structured thinking, analysis, and the connection of theory and practice. ([hfg-ulm.de](https://www.hfg-ulm.de/de/hfg-ulm/geschichte/))
Particularly important for understanding the HfG is the so-called Ulm Model. After the realignment in the mid-1950s, the curriculum was more strongly oriented towards scientific findings and their usefulness for design. The famous model no longer understood the designer as a superior artist, but as an equal partner in the industrial decision-making process. The university worked on systemic solutions, addressing complex interrelations rather than just individual objects. In interdisciplinary studies, traffic issues were comprehensively analyzed, from the train to the timetable, from the stop to the ticket machine. This perspective explains why the HfG Ulm received so much international attention: it was influential in shaping style without reducing itself to a style. This attitude is central to today's search queries for HfG Ulm degree programs, Ulm Model, or University of Design Ulm HfG Ulm, as it makes clear that the place was more than just a training institution. It was a laboratory for a new understanding of design, technology, and responsibility. ([hfg-ulm.de](https://www.hfg-ulm.de/de/hfg-ulm/geschichte/))
The later dispute within the university also shows how lively and controversial the project was. Lecturers such as Horst Rittel or Hanno Kesting relied more on science-oriented approaches, ergonomic studies, and mathematical business analyses. Others, including Otl Aicher and Tomás Maldonado, did not want to reduce design to pure analysis. These tensions were part of the identity of the HfG and shaped the experimental character of the school. The fact that the university still developed into a globally influential design institution was precisely due to this productive friction between theory, practice, and social claim. Today, those reading the history of the HfG recognize it not only as a school of the past but as an early model of how design can function as a societal discipline. Therefore, the search for HfG Ulm degree programs remains exciting, even though the university has long since closed: one finds not current modules, but a pioneering educational idea with international impact. ([hfg-ulm.de](https://www.hfg-ulm.de/de/hfg-ulm/geschichte/))
Architecture of the HfG Ulm at Oberer Kuhberg
The architecture of the HfG Ulm is one of the strongest arguments for considering the location as a cultural monument and design destination. The building complex on the Oberer Kuhberg, used as a university from 1953 to 1968, is regarded as a significant architectural manifestation of the young Federal Republic and as an exposed example of concrete architecture. It was designed by Max Bill, who was not only a Bauhaus student but also the founding rector of the HfG. The building is thus not just any university building, but Bill's architectural masterpiece. Planning began as early as 1950 and led to the inauguration of the complex in 1955. Particularly characteristic is that there is no dominant front building and no hierarchical main view. Instead, one must walk around the building to understand it. The ensemble follows the slope in several sections and strongly references the surrounding landscape. This connection of building, topography, and spatial movement makes the place extraordinary to this day. ([hfg-ulm.de](https://www.hfg-ulm.de/de/hfg-ulm/architektur-der-hfg-ulm/))
The constructive clarity is also typical of the HfG. The facades are based on a grid of three by six meters, which continues as a spatial grid inside. These spatial cells fit together to form orthogonal sections with high functionality and flexibility. Essentially, exposed concrete, natural wood, and plastered brick were used. Additionally, colored asphalt slabs and terrazzo in central traffic areas were included. The construction is strict but not monotonous, as it generates a lot of variety with a few basic elements. Particularly interesting is the central connection hall, called the Säge, where consciously set interconnections are displayed. The material scarcity was not understood as a deficiency but as an opportunity to eliminate everything unnecessary and focus on the essential. The result is an architecture that combines objectivity, reduction, and utility into a concise form. This attitude is a key reason why the HfG Ulm continues to attract architecture enthusiasts, design historians, and photographers to this day. ([hfg-ulm.de](https://www.hfg-ulm.de/de/hfg-ulm/architektur-der-hfg-ulm/))
Moreover, the landscape location outside the densely built city is significant. The complex is designed so that indoor and outdoor spaces interact, and the changing play of light enlivens the interior walls. The HfG is thus not only a functional place but also a space for perception. Its simplicity often seemed unusual or even cold to contemporaries, but it was also understood as a conscious counter-design to the ostentatious style of the post-war period. Since 1979, the entire facility has been designated as a cultural monument of particular significance. This makes the HfG Ulm a place where architecture can not only be observed but also read: as a reflection of its pedagogy, as a manifesto of an attitude, and as a built commitment to responsibility, functionality, and precision. Therefore, those searching for HfG Ulm architecture, Oberer Kuhberg, or Ulm Model will find here not just any backdrop, but an original lesson in modern building culture. ([hfg-ulm.de](https://www.hfg-ulm.de/de/hfg-ulm/architektur-der-hfg-ulm/))
Photos, HfG Archive, and the Permanent Exhibition
The search terms HfG Ulm photos and HfG Ulm images almost inevitably lead to the HfG Archive Ulm, which today publicly conveys the history of the building. The official website points out that the HfG Archive brings the history of the building closer in its permanent exhibition and that visits to the rooms as well as guided tours and special exhibitions are possible. The permanent exhibition is titled University of Design Ulm: From Zero Hour to 1968 and showcases the history of the legendary training institution in its historical context. This not only documents the past but also makes the place itself experienceable as part of the narrative. Particularly noteworthy is that the history of the HfG is conveyed in the historical university building itself. This creates a direct connection for visitors between space, object, and memory, which is rarely achieved so convincingly in museums and archives. ([hfg-ulm.de](https://www.hfg-ulm.de/))
The exhibition covers approximately 275 square meters and displays more than 200 exhibits as well as numerous photographs from the extensive collections of the HfG Archive Ulm. These materials clearly demonstrate how strongly the school influenced its short lifespan. Among the well-known designs are the Ulm Stool, the stackable tableware TC 100, and the radio-phonograph combination SK 4 by Braun, which became famous as Snow White's coffin. The exhibition design relies on two large shelving structures and a chronological as well as thematic order, allowing visitors to trace the development from Zero Hour to the closure in 1968. In this presentation, the archive is understood not only as a storage place but as an active place of mediation. This is precisely why the HfG Ulm photos are so highly sought after: they show not just old images, but the visual history of an international design project. ([hfg-ulm.de](https://www.hfg-ulm.de/de/erleben/ausstellungen/))
The HfG Ulm itself also works with a clear relationship between past and present. The official page currently communicates current events, public dates, exhibitions, and visits to the building. For visitors, this means: The HfG is not only a historical memorial but still a place of cultural encounter. The permanent exhibition is driven by the idea of making the archive experienceable. This creates a visit that is not only informative but spatially and atmospherically convincing. Those interested in photos, architecture, and the history of the university will find original sources, image collections, and a historically anchored narrative that is unique in Ulm. For users searching for HfG Ulm images or HfG Ulm archive, the building is thus a central address. ([hfg-ulm.de](https://www.hfg-ulm.de/de/erleben/ausstellungen/))
Event Spaces for Celebrations, Conferences, and Concerts
Although the HfG Ulm has not been a university since 1968, it remains surprisingly versatile as an event venue. The official website emphasizes that visitors can experience the building today as a lively place: with rooms for celebrations and conferences, exhibitions, concerts, and office spaces where various design disciplines work. Already on the homepage, it is pointed out that the event area offers suitable spaces for celebrations and conferences of various kinds. Thus, the HfG is not only a monument but an actively used location. Those looking to celebrate at HfG Ulm, hold conferences at HfG Ulm, or find event spaces at HfG Ulm will therefore find no marketing exaggeration but a concretely described offer. The event spaces range from seminars to weddings and from smaller groups to larger gatherings. ([hfg-ulm.de](https://www.hfg-ulm.de/))
The room offerings are clearly and practically described. For smaller formats, there is a seminar room with space for 20 people. The Small Auditorium offers 75 fixed seats, along with blackout, audio technology, projection screen, and Wi-Fi. The Large Auditorium is suitable for 120 people in row seating or 48 people in parliamentary setup and also has blackout. The terrace accommodates 90 people and is already furnished. The cafeteria on the 1st floor offers seating for up to 140 people for a seated dinner and even 220 for a standing reception. These numbers show that the HfG Ulm as an event location is not only suitable for a specific scene but for very different formats from conferences to dinners to celebrations. The architectural strictness of the building contrasts interestingly with the social openness of the room offerings. This contrast makes the place particularly attractive for organizers looking for an ambiance with substance. ([hfg-ulm.de](https://www.hfg-ulm.de/de/feiern-und-tagen/raumangebot/))
The connection of culture and use is also important for the event profile. The building is not only rentable but is regularly mentioned in connection with exhibitions, public events, and concerts. This means that the HfG Ulm is not an interchangeable event space but a place with history and atmosphere. Those planning a celebration benefit from the clear address of the event area at Hochsträß 8, while the office is located at Am Hochsträß 10. For inquiries about rooms and temporary rentals, the website refers to the responsible contacts. This shows that the location is professionally organized and that both cultural and private or business uses are possible. Therefore, anyone looking for a historical yet functional event location in Ulm will find at HfG Ulm a rare combination of architecture, memory value, and concrete usability. ([hfg-ulm.de](https://www.hfg-ulm.de/en/contact/contact/))
Directions, Visiting Hours, and Practical Information
For practical planning, the official information from HfG Ulm is particularly helpful. The address of the event area is Am Hochsträß 8, 89081 Ulm, while the office is located at Am Hochsträß 10. The site is situated on the Oberer Kuhberg, somewhat outside the densely built city, which shapes the special character of the facility. For public transport, the official plan recommends tram line 2 towards Kuhberg, getting off at the Kuhberg Schulzentrum stop. From there, the walking distance is about 10 to 15 minutes. This connection is important for visitors and guests as it makes the way to the location uncomplicated while also explaining the location on the ridge. Those arriving by car will find specific routes via the A8, the Ulm West access, the B10, the K9915, and the Egginger Weg in the directions plan. ([hfg-ulm.de](https://www.hfg-ulm.de/med/371-hfganfahrtsplan.pdf))
The visiting hours are also clearly regulated. The HfG Archive Ulm is open from Tuesday to Sunday from 11 AM to 5 PM, and on Thursdays even until 8 PM. The HfG building can be visited without a guided tour on weekdays from 7 AM to 6 PM and on weekends and public holidays from 11 AM to 5 PM. Groups of 20 or more should register in advance. For guided tours, the site refers to the Ulm Museum. This information is useful not only for tourists but also for organizers, photographers, and researchers. Anyone planning a visit should also note that the building is officially designated as a cultural monument and as a historical site of design history. This makes it less of a classic leisure location and more a place with clear rules but very high cultural density. This makes the HfG Ulm particularly interesting for those seeking more than just a beautiful building. ([hfg-ulm.de](https://www.hfg-ulm.de/en/contact/contact/))
For a deeper use, it is also worthwhile to look at the archive, exhibitions, and publications of the foundation. The official website refers to publications, historical classifications, and a current event area. This allows a visit to be well combined with research, photography, or conference planning. The HfG Ulm is thus a place where one can inform, experience, and work. The combination of historical authenticity, clear accessibility, and professionally described usage options makes the location relevant for many search queries: from HfG Ulm directions to photos and exhibitions to celebrations and conferences. This combination of practical information and cultural significance explains why the HfG Ulm is so frequently searched online and leaves a lasting impression on site. ([hfg-ulm.de](https://www.hfg-ulm.de/))
Sources:
- Foundation University of Design HfG Ulm – History ([hfg-ulm.de](https://www.hfg-ulm.de/de/hfg-ulm/geschichte/))
- Foundation University of Design HfG Ulm – Architecture of the HfG Ulm ([hfg-ulm.de](https://www.hfg-ulm.de/de/hfg-ulm/architektur-der-hfg-ulm/))
- Foundation University of Design HfG Ulm – Exhibitions ([hfg-ulm.de](https://www.hfg-ulm.de/de/erleben/ausstellungen/))
- Foundation University of Design HfG Ulm – Room Offer ([hfg-ulm.de](https://www.hfg-ulm.de/de/feiern-und-tagen/raumangebot/))
- Foundation University of Design HfG Ulm – Contact ([hfg-ulm.de](https://www.hfg-ulm.de/en/contact/contact/))
- Foundation University of Design HfG Ulm – Directions Plan ([hfg-ulm.de](https://www.hfg-ulm.de/med/371-hfganfahrtsplan.pdf))

Frequently Asked Questions
Reviews
No reviews found